
1. Graham Bush, The Epsom History Project – a progress report
2. Valerie Ayers, The Epsom Windmill
3. Ron Carter, Frances Rountree, Jeanette Grant, TROLLEYS
4. Mary Dobbie, ‘Moorend’ and its legendary hospitality
5. Muriel Williams, Epsom Methodist Sunday School
6. Jill Richards, Dr Dorothy Richards
7. Jeanette Grant, Out of sight, out of mind – ‘the bunker’
8. John Stacpoole, A comment on the ‘Kelly House’
9. Ann Baxter, Round and round the mountain – 1968-2002
One year after the Epsom & Eden District Historical Society formally approved the Epsom History Research Project it can be reported that, thanks to the enthusiasm and commitment of a growing number of people, the goal of producing a comprehensive history of Epsom by Christmas 2004 is well on track.
The Steering Committee of Helen Laurenson (Convenor), John Shaw (Coordinator), Graham Bush (Editor), Ann Baxter, Keith Fuller, John Denny and Bryan Boon met monthly throughout 2002 and formulated an action plan, expansive schedule of existing references, and list of possible researchers. Two major articles in the Central Leader gave the project widespread publicity. Thirty-five letters to possible researchers or writers of topics inviting their participation were dispatched in January 2003 and the positive response has been extremely encouraging. Several draft articles are already to hand.
During the forthcoming months four matters will have the Steering Committee’s priority.
• Contact will be maintained with researchers and writers with the aim
of ensuring a timely receipt of their contributions.
• Where there are topics about which little information is readily
available, efforts will be made to plug such gaps.
• The acquisition of historical photographs, which will be a leading
feature of the eventual book, will be pursued.
• Lastly, the related crucial aspects of funding and publication format
will be fleshed out.
Needless to say, further volunteers of either historical information or
to undertake assisted research would be greatly welcomed.
Graham Bush
March 2003
by Valerie Sherwood Ayers
The settler farmers around Auckland felt an urgent need for a local mill to grind their wheat into flour rather than ship it to Sydney at great cost. Around 1843 William Mason, a farming landholder in Epsom, decided to take action.
He called on the engineering skills of William Motion and Joseph Low, two Scotsmen who had crossed the Tasman from Australia for the purpose of erecting mining equipment, persuading them to erect a flour mill on his property, on what is now St Andrews Road. The mill was at first highly successful, and was sold to the Rev Walter Lawry, then to John Bycroft, who was the proprietor for some ten years. However, others, including Motion who saw profit in the industry, subsequently proved to be strong competition. Motion erected a further mill in Mechanics Bay, and another at Western Springs, which became known as Motion’s Mill, where there was a constant source of clear water from the nearby stream for the enterprise. In 1856 John Bycroft Jnr built a further watermill at Onehunga. Regular consignments of flour were shipped from Auckland to Port Jackson (Sydney).
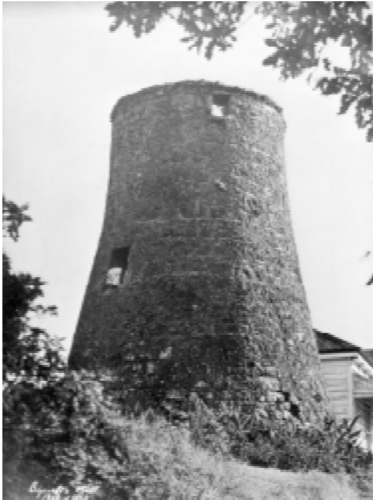
The old windmill before demolition.
Photo: G. Teal, dated 1953.
For Epsom dwellers and passers-by, familiar, picturesque scenes at the Epsom Mill were the gatherings of Maori who regularly brought in their corn for milling. Along with their kits of corn they carried shellfish and other food which they consumed picnic-style in the adjacent fields, while waiting for their grain to be processed. The shells are said to be found to this day in the gardens of local householders living adjacent to the north end of Windmill Road.
In addition to the competition from several others, problems for the Epsom Mill arose when regular customers experienced difficulties in bringing wheat through the swamps between Tamaki (St Heliers) and Epsom. Also, as the Maori gained expertise with farm implements and produced their own wheat, several tribes built their own flour mills, contributing significantly to the economy with flour, potatoes, and other crops. However, a drop in the price of wheat made many farmers of both races decide to grow an alternative crop. Productivity at the Epsom Mill diminished and the establishment fell upon hard times. The supply of wheat eventually dried up. The operators were said, in desperation, to have descended to ignominious means to turn a coin. The caves around adjacent Mt Eden were known to contain the bones of early Maori. These were gathered and ground, and the resultant bone dust sold to farmers as fertilizer for the soil. In a further departure from its original use, it was called into service during the Land Wars as a defence point for the protection of local people from possible Maori invasion, though the necessity for it to be used for this purpose fortunately never arose.
No longer a viable commercial prospect, the mill foundered and fell into disuse. It was purchased by Robert Robertson, who converted the ground floor into a dairy. The old building gradually fell into ruins. An intriguing magnet for sightseers and young boys, the state of the mill eventually caused concern and it was judged to be in a dangerous condition. The Auckland City Council declared that the building should either be restored to meet safety standards or removed. The then owner, Don Munro, was unable to meet the financial imposition involved in preserving the mill. Despite the reluctance of Munro, and the opposition of conservationists, the well known landmark was finally demolished in 1953.
Thanks to Pam Robinson, née Munro, for information on the final days of the mill.
By Ron Carter
My family home was in Mt Eden Road, just south of Balmoral Road. In this area the road must have been located in a valley as the laterals, Irene Avenue and Plunket Road, both sloped down to Mt Eden Road. The 1940s were the days of trolleys! I didn’t need to own one because one of my good friends, Clive Thompson, who lived beside the garage on the corner of Balmoral and Mt Eden Roads, was an expert in their construction and owned two at a time. In those days trams ran down the centre of Mt Eden Road. While these machines were excellent at flattening the lead heads from roofing nails when placed on the lines, they didn’t mix well with trolleys. So we rode our trolleys down the steep side streets — Irene Avenue had a much longer run than Plunket Road. Our trajectory was to ride down the middle of Irene Avenue and sweep into the footpath crossing just before Mt Eden Road and allow the uphill footpath on Mt Eden Road to bring the trolley to a halt. We didn’t bother with brakes on our trolleys. The trouble with Irene Avenue was that it didn’t have a long enough run — we were only just reaching terminal velocity when the uphill deceleration took place.
Balmoral Road was an entirely different proposition. The descent from Mt Eden Road towards Dominion Road was steep and long and tempting. However even in those days it was a major cross-town route and had a moderate traffic load. Another difficulty from a trolley driver’s viewpoint was its construction and its intersecting roads. In the case of the latter, half way down the hill Bank Street joined Balmoral Road. This ruled out using the footpath for an attempt on the Balmoral Road run — kerbs and gutters at right angles are formidable obstacles for steel wheels only 100mm in diameter.
The centre of the road was made of concrete slabs flanked on either side by strips of bitumen with a considerable crossfall, so the only possible assault on Balmoral Road was during a lull in the traffic — straight down the centre concrete strip.
I can’t recall if it was my idea or Clive’s that I should attempt the Balmoral Road run, but I certainly recall the experience almost 60 years later. With nothing coming in either direction I pushed off at the top in the centre of the road, and was soon going quite fast — indeed terminal velocity was reached with still a considerable distance to go! We steered the trolley by a rope connected to the front axle which pivoted at the centre — a very direct method of changing direction which took place not only when one pulled on the rope but also when one or other front wheel hit a bump, a stone or a pothole. Counteracting the wild movement of the front axle demanded constant and rapid reactions from the driver.
Concrete roads are built from discrete slabs and every 6 or 7 metres a tar-filled joint is formed at right angles to the running surface. If the trolley was doing 15 miles an hour at terminal velocity, I was crossing road joints at the rate of one every second — and each one produced a violent jolt on the axle.
In many respects I judge I have had more than my share of good luck, but on that day I used up a fair amount. Eventually the trolley came to a halt on the flat at the bottom of the hill. I never attempted Balmoral Road again.
by Frances Rountree
It must have been the early 1950s and the ‘trolley season’ was in full swing — sounds of sawing and hammering from the basement workshop. “Can I have those old pram wheels?” Dad being reluctantly asked for engineering advice, problems in finding the proper trolley wheels for the front axle. Eventually a source was located in Onehunga. On to his bike, no gears and no chauffeuring mothers in those days, for the five mile trip there and another five miles back. An apple box had the end removed, sides strengthened and assembly completed. As a mere girl and sister I was not permitted to see, help or be part of this project — more like a ‘rite of passage’ on the way from childhood. Our home was on a corner, so the quiet street was the scene of more or less secret trials with improvements made after each session. Somewhat ineffectual brakes and egg-sized bruises on the forehead are remembered.
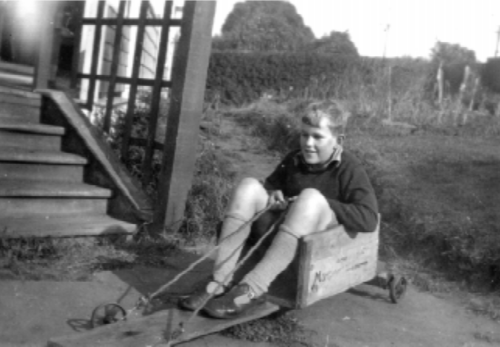
Bill Rountree and trolley, 1950s.
At last came the grand launch. Sunday was the chosen day. There was less traffic as it was assumed that most folk would be at church, but how we were allowed to miss Sunday School and Bible Class is still a mystery to me. In order to get sufficient gradient Bill decided that he needed to start well up Brightside Road, cross Gillies Avenue and then speed down Kipling Avenue. This was not a straight route! From Brightside Road a turn left into Gillies Avenue was followed almost immediately by a right turn into Kipling Avenue. In today’s traffic this would be a certain recipe for ambulance and hospital bed, but 50 years ago there were ways of coping and Bill had them sorted!
About 10.30 on Sunday morning I was summoned as audience (Dad was not to be disturbed from his Sunday morning in bed). Mum was called from the kitchen to be traffic cop and Bill headed up Brightside Road dragging the trolley. Within minutes Bill settled himself comfortably, urged his trolley to speed, waved his hand. Mum stepped into Gillies Avenue to stop any cars which happened to be on the road and Bill roared by, turning expertly from left to right and down the slope of Kipling Avenue, coming to a safe stop on the flat. Smiling happily Bill and trolley returned to the garden while Mum wiped her hands on her apron (no time in Bill’s timetable for it to be removed), and went back to the kitchen and Sunday dinner preparations. I doubt that today’s activities for the young with a hankering for speed are as satisfying as those trolleys of our generation, built by their boy owner/driver from apple boxes, pram wheels and old timber with, in most cases, the only cost being the front wheels and axle. Lots of fun, practical learning and adrenaline rushes for a few shillings.
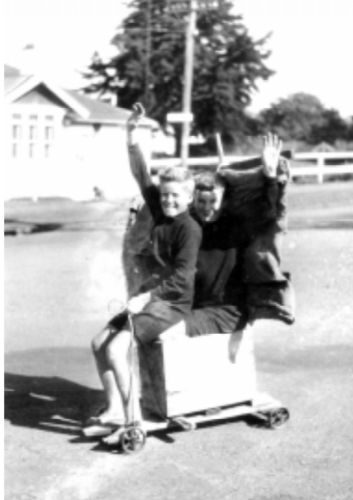
Russell Pearce and Ian Crabtree turning into King George Ave, Epsom, from St Andrews Road, c.1939.
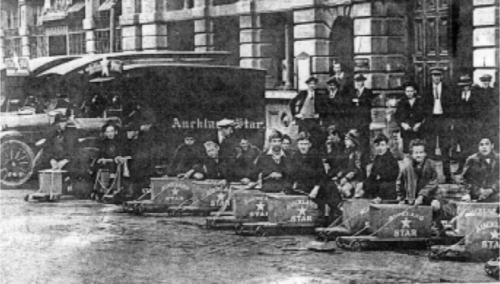
Auckland Star trolley derby, 1930s.
by Jeanette Grant
Each generation rediscovers the joys of designing, building and using
trolleys.
We lived up a right-of-way, with a long steep drive running all the
way down from Kakariki Ave to Mt Eden Road. We had three sons and
each of them around the age of ten went through the trolley stage.
They discovered the lure of garage sales and inorganic rubbish
collections as a source of wheels. Pram wheels were in short supply, but
lawnmower wheels were readily come by, and then the youngest found
that he could buy wheelbarrow wheels at the hardware shops.
However, with the bottom of the drive opening directly onto a very
busy Mt Eden Road, the inflexible rule was that they did not ride all the
way down the drive in the hope of stopping on the footpath. There were
several places where they could turn sideways off the drive to stop, but
the main focus of their activities went into designing an efficient
braking system. With this we were in full agreement. However, the
designers’ reasons had little to do with safety and more with being able
to skid sideways onto the lawn. Sometimes the trolley tipped right over,
but that was part of the fun. One son vividly remembers taking most of
the skin off his back doing wheelies (in a trolley!) down the drive.
One model had a brake pedal operated by a length of string, but the
one I remember best was a spade handle cantilevered to press directly on
one rear tyre. It worked well and we were happy to see the fun they got
out of this do-it-yourself transport.
Being the sons of a mechanic, I suppose it was inevitable that
someone should try to motorise their trolley. We had an old self propelled
Morrison reel-type mower, and many happy hours were spent
modifying it to add a throttle, clutch and brakes. The ultimate trolley,
of course, became a go-kart and marked the start of many competitive
years.
by Jeanette Grant
Enthusiasm for trolleys is by no means a thing of the past and from time
to time adults take an interest in organising the trolley enthusiasts.
Compare the photos of the old Auckland Star sponsored competitors
with the modern big budget streamlined models which compete at over
70km/h in modern trolley derbys. These are becoming popular in some
cities, as police and parents consider trolleys a good way to get
youngsters away from TV and ‘teach kids to be kids again’. Money
invested in these trolleys can range from under $20 to around $2000. A
far cry from the days of recycling old wheels.
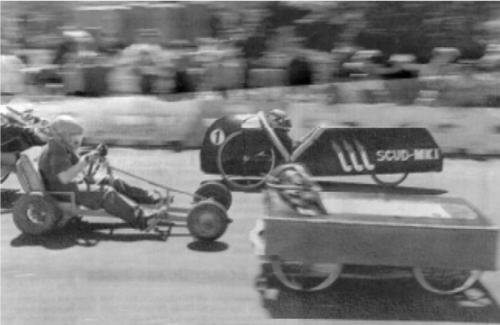
Trolleys ranging from the basic to the high-tech reach speeds of up to 70km/h. Photo: Greg Bowker, NZ Herald
by Mary Dobbie
A headstone close to the entrance of St Andrews Church, Epsom, records the name of Anne Catherine Wynyard, wife of Colonel Robert Henry Wynyard, Superintendent of Auckland Province and acting Governor of New Zealand (1854–55) together with the names of their fourth son, Robert McDonnell, his wife, Gertrude, two of their sons, George and Gladwin, and their daughter, Eva. Here too rest a great-grandson, Lewin, and his wife Stella. Colonel Wynyard was not buried here; he died in England in 1858 after a distinguished military career, but his widow chose to return to the Auckland she had come to love and where one of their sons, Gladwin, had married and settled. Accompanying his mother on the voyage was Robert McDonnell, his lovely young wife, Gertrude, and Mary, Gladwin’s daughter, who had been staying with her grandparents at the time of the Colonel’s death.
Robert, too, was pleased to be returning. Although only three when his father was posted to the colony in command of the 58th Regiment, he had spent 12 happy years of his boyhood in Auckland. He had acted as his father’s secretary when the Colonel was appointed High Commissioner of the Cape Colony in South Africa in 1850. Back in Auckland he acquired a farm on the lower slopes of One Tree Hill, Epsom, at that time largely a farming area. The property, which they named ‘Moorend’ after an estate Gertrude had known in Cheltenham, stretched from what is now Ngaroma Road to beyond Lewin Road, its lower boundary being Manukau Road. The approach was by way of an unformed road winding up from Manukau Road and shared by the neighbouring Mears farm; it would later be named Golf Road.
It was a very simple colonial farmhouse that Robert and Gertrude moved into, a single row of chimneyed rooms opening onto a west-facing verandah with sweeping views from the Manukau to Mt Eden. It was hardly the kind of house that Gertrude had in mind, but Robert had settled for the life of a gentleman farmer and soon the house was adapted to a growing family and a growing social life closer to Gertrude’s expectations.
The verandah was enclosed to form a windowed corridor from which three wide stairs led down to a front hall, flanked by a drawing room large enough for holding a ball and a dining room of equal size, with a conservatory at its west-facing end. With a handsome front door and a carriage approach from Manukau Road, it was now a house with a style to match its owners’ hospitality. Gertrude, black-haired and vivacious, loved to entertain in her elegant drawing room with its polished floors. Robert — Bob to his friends — was the New Zealand version of an English country squire, genial, sports-loving, hospitable. A keen follower of the hounds, he was one of the founders of the Pakuranga Hunt. Racing was another of his interests and he played a major role in establishing the Auckland Turf Club, later to become the Auckland Racing Club. A committee member from 1874 to 1879, he was also official race starter. His friend and neighbour, Mr T.A. Brown, was Clerk of the Course. Family legend has it that course duties on a hot summer’s day was thirsty work and at day’s end the two friends would repair to the clubrooms to wash the dust from their throats. They would travel home to their farms in Tom Brown’s gig whose horse knew the way, and if both men fell asleep the horse would stop at the Wynyards’ gate until the barking of dogs woke the master; then the horse would take his owner home.
‘Moorend’ homestead could be a boisterous scene when sons Robert, Montague and James grew old enough to share their father’s love of the hunt, and late afternoon saw Gertrude and daughter Eva dispensing hospitality to a thirsty throng. It was said of Robert McDonnell that he lived life to the full. He left it in 1901, aged 59, to the sound of hunting songs, his friends having gathered around his bed the night before to see him off with the rollicking songs he loved. Gertrude outlived him by 25 years, living at ‘Moorend’ with her unmarried daughter, Eva, a quieter life with the sons now established in homes of their own, but still a popular and charming hostess.
Epsom was changing from a rural to a suburban area, and the subdivision of ‘Moorend’ into 41 lots in 1907 brought access roads from Manukau Road, two of them (Gladwin and Lewin) named for Wynyard grandsons. Sale of neighbouring properties lost the Wynyard home the drive approach from Manukau Road once shared with the Mears family. The Auckland Golf Club had leased part of One Tree Hill Domain in 1901, and architect Charles Arnold designed a handsome turreted clubhouse on land acquired next door to the Wynyards, near the top of what soon became known as Golf Road. Such was the influence of Golf Club committee members (Logan Campbell was a keen golfer) that the Greenlane tramline was shortly thereafter extended to serve Golf Road.
With the death of Eva Wynyard in 1931, the house saw a series of not-too-caring tenants and sank into disrepair. With several cracked window panes, no running hot water and a poorly functioning septic tank (the borough sewerage system having passed it by) the old house was not a good sales prospect. Added to that, visitors on foot had to choose between toiling up a steep grass track from 32 Gladwin Road (its official postal address) or entering One Tree Hill park via the Golf Road picket gate and thence finding their way to the five-bar farm gate of the Wynyard back yard.
None of this worried Robert Lowry, a young printer/teacher who, with wife Irene and small child, was looking for a low rental. In 1939, with friends happy to share the ample rooms, the Lowry family moved in. Like his Wynyard predecessor, Robert Lowry (Bob to his friends) was warm-hearted and engagingly convivial. Country-raised in Hikutaia he had the ready wit and sociability of his Irish parentage. Irene, his dark-haired wife, was an equally warm and welcoming hostess. The house was soon pulsing with new life and activity. Bob’s passion was printing, the emphasis on typography. He had entered Auckland University on a Lissie Rathbone Scholarship in English and History in 1931, and persuaded the College Council to allow him to establish a small ‘University Press’ in the basement. There he printed the outspoken but short-lived student Phoenix magazine. Edited initially by Rhodes Scholar, James Bertram, followed by classical scholar and leftist poet, R.A.K. Mason, its contributors would in later years be seen as shapers and sharpeners of a New Zealand literature. The 1933 production of Auckland University’s Golden Jubilee Book was a prime example of Robert Lowry’s typographical mastery.
Bob Lowry had early aligned himself with the literary left and over the next few years, on various small presses, he printed the pamphlets and writings that reflected the social frustrations of the slump years. One such was Frederick de la Mare’s notable 1935 book Academic Freedom in New Zealand. Lowry was Frank Sargeson’s chosen printer for Conversations With My Uncle, and A.R.D. Fairburn’s collaborator in the colourful and zany lampoon The Sky Is a Limpet. The Unicorn Press premises in Kitchener Street that he shared with fellow printer Ron Holloway became a magnet and meeting place for writers: Robin Hyde,
R.A.K Mason, D’Arcy Cresswell and Roderick Finlayson among them. In his 1940–41 year at Teachers’ Training College, Bob Lowry, with fellow student Pat Dobbie, set up a press in a cubbyhole under the college hall stage, there to edit and print a memorable Manuka, the college magazine. When, after a stint of teaching school in the North, Bob and his family moved into the Wynyard house on One Tree Hill, the literary focus followed him.
Like the Wynyards before them, the Lowrys’ hospitality became a legend. Of a Saturday night, Auckland’s literary leftists, its poets, writers, illustrators, found their way to the hospitably open back door of the One Tree Hill menage and, depositing their offerings of Lemora wine and smoked fish on the kitchen table, would proceed down the wide hallway stairs to the drawing room. Poets Fairburn, Mason, Smithyman; writers Frank Sargeson, Isobel Andrews, Ian Hamilton; radical University Professors ‘Pip’ Ardern and Dicky Anschutz; rising lawyers Frank Haigh and Martyn Finlay (who would later become Minister for Justice in a Labour Government); engraver Mervyn Taylor, and visiting Christchurch poet, Allen Curnow, and poet/printer Denis Glover, foregathered there.
The war came, and with Bob Lowry enlisted in the 2nd NZ Expeditionary Force in the Pacific and then posted to Noumea in charge of printing the army publication, Kiwi News, life quietened down at the One Tree Hill house. Home on furlough, he set up a second-hand platen printing press in the back yard shed, and with demobilisation he divided his time between teaching various aspects of printing, typography and design at Seddon Memorial Technical College, and building up printing work for his Pelorus Press. Small orders at first, then Rosalie Seddon’s The Whims of a WAAF was followed by How to Ride a Bicycle in Seventeen Lovely Colours, a send up of postal courses, featuring ‘the Dumbell Postal College’, that combined A.R.D. Fairburn’s wit with Bob’s typographical flights of fancy. It was colour machined in the shed by resident friend, Pat Dobbie. After that came the more significant Speaking for Ourselves, the collection of New Zealand short stories edited by Frank Sargeson. By 1948 Lowry was ready to form a partnership with two fellow ex-servicemen printers and to cash in part of his Rehabilitation Loan to equip a city Pelorus Press in Severn Street. The rest of the loan went towards buying the Wynyard property.
But the century-old house was no longer equal to the Saturday night Lowry hospitality; floor boards were sagging, ceilings dripping. An invitation went out for a ‘Last, looniest, loveliest party in the Old Landmark’ and its walls saw a final showing of Eric Lee Johnson’s paintings before the family, now increased by two more daughters, moved out to allow a major rebuilding to a plan by architect Vernon Brown. It was finished in time to welcome the publication of Here & Now from Pelorus Press.
The monthly review had been simmering in Bob’s mind for some time; he saw it as providing a needed open forum for discussing politics, literature, art and public affairs. In the seven years of its published life, it met that need sufficiently to attract an impressive raft of contributing writers, critics and commentators. Dennis Knight Turner, Theo Schoon and Mervyn Taylor were early illustrators. Its arrival was an added ingredient for the yeasty brew of talk at the Saturday night Lowry parties. There were new faces among the familiar: George Fraser, (Ungrateful People), historian Keith Sinclair, writer Maurice Duggan, the architectural duo, David and Lillian Chrystall, the young poet James Baxter, the politically motivated Bob Tizard and wife Cath, her future in Government House.
Here & Now (dubbed ‘Now & Then’ for its moveable delivery date) won an appreciative readership from both islands but fell short of covering production costs. Bob had moved out of the Pelorus printing partnership to set up yet another press of his own, Pilgrim Press. There production of Here & Now continued, and Bob’s typographical reputation ensured a flow of work, but not enough to offset accumulating debts. Never much of a businessman but ever an optimist, it was a combination of optimism and a disastrous conviviality that led to his financial downfall.
He died in 1963, his printing of poet Hone Tuwhare’s No Ordinary Sun unfinished. The One Tree Hill house passed into new ownership, its colourful history the stuff of legend.
By Muriel Williams née Kendon
When I was very young I attended the Epsom Methodist Sunday School. As a family, we went to the Baptist Tabernacle in Auckland for Church in the morning, came home for a midday dinner, and then in the afternoon my two brothers and I walked up to Greenwoods Corner to Sunday School at the Epsom Methodist Church.
My teacher was Miss Worsley, who had a drapery shop on the corner of Empire Road. We all loved her dearly, and she must have been a good teacher, because at tea time my father made me relate to the family what I had learned in the afternoon.
One year I entered the Sunday School Union Scripture Examination, and received 98 marks out of 100. We all went to the Town Hall and sat up on the platform for the prize giving, and I remember that a boy from Mt Albert, Colin Becroft, earned 99 marks, and he was given the President’s Prize for that Grade 6. Later, I attended the Royal Oak Baptist Sunday School, and when I entered Grade 5 I received 99 marks, but the same Colin Becroft earned 100, and once again received the President’s Prize.
One year there was a concert. For some reason I was dressed as a fairy, and mother made me some wings and a wand with a silver star. I remember being on the stage, but cannot remember what I had to do, or what the item was about, but I was there. Later, I was sitting in the audience with my mother, when my three brothers sang a round which went:
‘Oh, How lovely is the evening, is the evening When the bells are sweetly ringing, sweetly ringing: Ding dong, ding dong, ding dong, ding dong . . . ’
This was great, but they did not know when to stop, and each time they finished singing ‘ding dong’, their voices went a little bit lower, and the pianist had to change the key in her accompaniment. The audience began to laugh, and this made the boys think they were doing well, so they kept on going, until at last one of the teachers mounted the stage and thanked them very much, but told them it was time to stop.
I well remember one Sunday School Anniversary. Mr Peak was the church organist, and he led us for singing. Although we were still in the Primary Department, we were taken into the main church to learn the hymns for the big event. The officer handing out the hymn books did not want to give me one, because I was very small, and quite young. I exclaimed that I could read, and in fact was quite able to read all the hymns that we learned. One in particular, we had to sing to a different tune from usual. This was ‘Onward Christian Soldiers’, and the last line was sung as ‘Marching, marching, marching as to war.’ Mr Peak told us to be careful how we sang this last line, as it was MARCH-ing, not Mar-CHING (a Chinese mother)!
At last the great day came. A series of wooden seats had been erected over the top of the choir seats, and we were all led to these seats. The girls all wore white dresses, and the boys had navy blue short pants and white shirts with ties. We sang all our hymns and listened to the Children’s Address, as well as the prayers and sermon, until the end of the service. Then Mr Peak told us to sing ‘Onward Christian Soldiers’ so that the congregation could march out of the building to the tune. We sang our hearts out, but not one person moved until we had finished the whole hymn! I don’t think Sunday School Anniversaries are quite like this today.
When the Royal Oak Baptist Church opened, we left the Epsom Methodist Sunday School, but I still have very happy memories of those few years that I spent there.
by Jill Richards
Dorothy Richards became a resident of Mt Eden on her marriage to Dr John F.G. Richards on 6 May 1930, and lived happily at 8 Milton Road until his death in April 1965.
Born in South Street, Newton, on 18 September 1896, Rosina Dorothy was the second child and first daughter of Charlotte née Cottingham and George Edwin Crawley. Her father was a seaman, a purser on Union Steamship vessels, and the family moved for a while to Sydney, where another brother was born in 1898. The family then moved back to Auckland. First to Devonport, where a third brother and then a sister were born, and their father established a business as ironmonger and coal merchant, and finally to Takapuna where the sixth child, known as Peter, was born in 1911.
I remember my mother-in-law telling me of very happy childhood days with games and picnics on the North Shore beaches, enjoying being part of a large family, which included a cousin, known to us as ‘Auntie Dot’. She was two years older than Dorothy, and later to be very involved with Auckland Methodist children’s work.
Dorothy attended Auckland Girls’ Grammar School, riding to the ferry on horseback, and then walking up the steep hill to school with her books and bag. The renowned ‘Miss Butler’ was headmistress at the time, and though I have been unable to find out just what inspired Dorothy to seek a career in medicine at a time when few women took up this vocation, perhaps Miss Butler’s own degree in science had something to do with it. Miss Butler was keen to expand girls’ educational horizons, with emphasis given to the arts and physical education as well as ‘domestic science’ and the more traditional subjects. She encouraged parents to think of fields other than teaching for ‘academically inclined girls’. Apparently she deplored the extreme activities of the English suffragette movement as unladylike, but here in New Zealand women had the vote before Dorothy was born, and her mother is registered in the 1893 list of eligible voters.
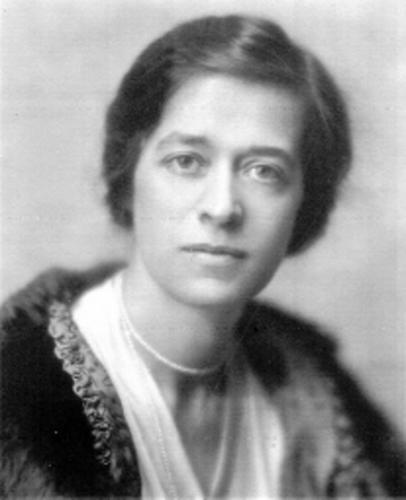
She graduated in 1921 with MB ChB from Otago, in com-pany with other medical women, including Dr Klippel (grandmother of Dr Peter Gluckman, now head of the Liggins Institute and former Dean of the Auckland Medical School). When Dr Dorothy returned to Auckland she experi-enced the negative atti-tude towards women in medicine. Women there were still considered somewhat second class, even in professions such as law and medicine. The public hospitals declined to employ her, and she finally took a position at the Avondale Mental Hospital, gaining valuable practical experience before setting off on her ‘OE’. The same public hospitals were only too glad to have her services 20 years later, on the outbreak of World War Two.
She travelled to Britain, and for a time had a job in some of the less savoury parts of Dublin, where vermin of various kinds infested the homes, clothing and persons of her patients. She and her graduate colleagues were pioneers in many ways, and though I had the impression of her as a quiet and gentle, even submissive woman in her later life, clearly she was made of steely stuff ! She took everything in her stride, with humour and the strength of character which must have stood her in good stead at the medical school and hospitals of New Zealand.
In Dublin, where she was attached to the ‘Rotunda’, a renowned obstetric training hospital, she was required to set out, on her own, day or night, to assist in deliveries in what sometimes must have been very unhygienic, not to say dangerous, conditions. It must have been a relief to spend time in London, with New Zealand friends coming and going, attending lectures and enjoying quite a social whirl. In letters to her mother, she describes some visits to galleries, exhibitions, the zoo, museums and theatres, as well as visits to private homes of note.
In one letter of June 1924, after receiving an invitation to a Royal Garden Party, she writes:
. . . when we meet newly arrived friends from New Zealand we say ‘see you at Buckingham Palace’! I’m afraid the King and Queen will feel rather out of it among all of us. The worst of it all is, I shall have to cut a few classes for which I have paid in order to get there, but suppose one has to respect a Royal invitation. I am also going to an aristocratic dance on Thursday night.
On her return to New Zealand, she worked as a ‘locum’ in various practices, including that of Dr Feltham in the Wairarapa, when she drove his extremely unreliable vehicle on some hair-raising calls to remote homesteads. I believe she learnt to drive on the family car, a Healey, before she went overseas, and when she finally set up in practice at 169 Great South Road, One Tree Hill, about 1926, she acquired her own car, an Austin 7.
To supplement her income from general practice, Dorothy gave anaesthetics for a number of doctors in the Auckland area, including some for her future husband, romance blooming over the operating table, it seems! There is a wryly amusing story about a prominent surgeon, Hardie Neil, who not only demanded that ‘his’ anaesthetists drive him to and from the operating venues, without paying for petrol, but was very tardy in payments for services given. He finally came up with Dr Dorothy’s fees, presenting them as a wedding gift!
Dorothy put her medical career ‘on hold’ at marriage, and threw herself into family life and motherhood. John was born in April 1931, to be followed by Peter a year or so later. Both children were born at Milton Road, delivered by their father, with a nurse on standby. One of these nurses subsequently became the Countess of Mt Edgecumbe, and spent some weeks caring for the infant while his mother enjoyed the ‘convalescence’ thought necessary in those days.
John and Peter enjoyed an ordered, stable and happy upbringing, with parents devoted to one another, live-in housekeepers, friends and relatives welcomed to the home. ‘Mum’, as her husband and sons called her, read to the boys on many occasions, notably on Sunday afternoons after attending church at the Dominion Road Church of Christ. They were treated to the classics of English literature from an early age in this way, sowing the seeds for love of language, as well as the warmth of intimacy.
Dorothy, or ‘Dorrie’ as some family called her, was a great supporter and encourager of her husband in his medical and community endeavours and in his role in the church as leader and preacher. She typed out his sermons, listened with interest and kept the scripts with care. Although Dorothy had connections with the Methodist Church, notably in Takapuna where her cousin, Dot, was very active, she transferred her loyalty to the Associated Churches of Christ, and joined the ‘Girls Club’. She was an active member of this group for over 50 years, and I can remember them having a gathering in our Kohimarama home during the last year of her life.
The Milton Road house was always welcoming for friends and family, including her brother George and his wife Jessie from Te Awamutu for the Farmers Federation meetings, and cousin Vic from Whitford, who came to Auckland for bread and chocolate for his prize pigs.
‘Mum’ enjoyed the garden and sewing, but her main concern was the well-being of her family. When the war came, she volunteered as an anaesthetist at Auckland Hospital, and knitted for the troops. For a while the boys were ‘evacuated’ to Uncle George’s farm at Puahue, near Te Awamutu, as there was thought to be a risk of invasion by the Japanese.
When peace was declared, Dorothy resumed her usual routines, but in 1951 Dr John was struck down with rheumatoid arthritis, which left him more or less confined to a wheelchair. The medical practice continued, with Dorothy now assisting her husband, driving him to patients’ homes, conducting ‘surgeries’ together at Milton Road, and taking a great deal of his personal care on herself. This was a heavy ‘labour of love’, and she must sometimes have been quite exhausted, needing all her reserves of patience and good humour to meet the sometimes unreasonable demands of her husband. By this time John was at medical school in Dunedin, and Peter away from home, but fortunately a treasure of a housekeeper, Mrs Lena Ross, kept the domestic wheels turning.
When I first met John’s mother, on our arrival by sea in early 1961, she made me feel really welcome (after a comment about John’s sunburnt nose!) and helped me in those first months of settling in a new country. She was always interested in the coming generation, with four grandchildren by 1965 and two more later, and she regularly drove over to see us in Kohimarama, with Dr John, on Sunday afternoons.
After John’s father’s death in April 1965, the house at Milton Road was sold and Dorothy bought a house in Whytehead Crescent, close to our home in Kohimarama, where she developed the garden and lived happily until increasing frailty led her to live with us for a while until her peaceful death at home in November 1985.
Her links with Mt Eden were not entirely severed, however, as she continued to practice medicine, attending a few old patients in their homes until well into her eighties.
With the new freedom from caring for her husband, Dorothy showed again her adventurous spirit for travel, going with groups to Japan and Mexico, and she accompanied us to Britain in 1969, going on to visit a woman medical colleague in Philadelphia.
A devoted daughter, wife, mother and grandmother, Dorothy Crawley embodied the maxim given so long before by her headmistress Miss Butler: ‘the highest achievement in life is a quiet and earnest fulfilment of one’s duty’. I hope, and believe, she had a lot of fun as well!
by Jeanette Grant
Ask anyone living in the Mt Eden/Epsom area if they have heard of the ‘tunnels under Training College’ and you will find that a large percentage have a vague memory of having heard something about them at some time. However, when it comes to specific details, there are very few.
Auckland is of course a volcanic area, riddled with lava caves. Traditions abound about it being possible to walk long distances underground such as from the Tamaki Isthmus out to Rangitoto Island, a theme Maurice Gee made use of in his children’s adventure story Under the Mountain. I was very interested to hear from several people who had grown up in St Andrews Road and were able to describe smaller caves in their own properties and what is now Melville Park. Most have since been filled in. That whole area outside the present Gate 8 of the Auckland College of Education was a wilderness of lava boulders. What is now a playing field used by Auckland Normal Intermediate was then a deep gully. During the Depression, the unemployed were put to work clearing ‘The Reserve’ and the results of their labour are the playing fields of ANI, Kohia Terrace School and Melville Park itself with its complex of stone walls.
Today the old Auckland Teachers’ College and the Secondary Teachers’ College have long been amalgamated into the Auckland College of Education. The site in Epsom Ave was originally set aside in 1890 for a blind asylum but part of it was instead taken over by the Auckland Education Board, and in 1926 the ATC moved from its overcrowded premises in Wellesley St East to a newly constructed brick building in the middle of a lava field.
Old photos show that the grounds were rock strewn and totally undeveloped. Contemporaries remember it as a mess of gorse and blackberries, full of rabbits and quail. Student labour played a large part in the development of playing fields. With the encouragement of the principal, Mr Cousins, many students sacrificed their weekends in this cause.
While the site certainly appears the kind of place where lava caves might exist, there is considerable confusion about their reality. It seems that when talking about this site, there are three separate topics which are often confused.
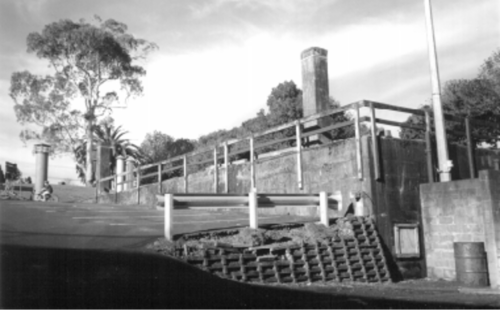
‘The bunker’ as it appears at the Auckland College of Education, 2002. We entered through the square plywood hatch shown on the lower right.
It is the story of this bunker that I have been endeavouring to trace, but as it was a top-secret classified site, little beyond rumour was known to the general public at the time. There is nothing about it in the College archives. The only description I have been able to find in print so far is in Peter Cooke’s reference work Defending New Zealand; ramparts on the sea 1840–1950s.
New Zealand, after the entry of Japan into World War Two, was for some years in fear of invasion and/or aerial attack, and various steps were taken to minimise the risk to the civilian population and protect governmental organisations. The largest such scheme in Auckland was the construction in 1942 of 3.5 miles of tunnels under Albert Park, designed to protect 22,000 people. Fortunately they were never put to the test and in 1946 were sealed with over eight million clay blocks. They remained sealed and largely forgotten until 1999. Limited excavation has begun and it is hoped to have some of the complex eventually open to the public.
The Education Gazette of 1 September 1941 contained instructions for an ‘Emergency Precaution Scheme’ which ended by saying that ‘at the present time, it is not proposed to proceed with the digging of shelter trenches . . .’ An EPS conference on air-raid shelters in December 1941 suggested that schools in areas likely to be shelled or bombed could close down to remove their students from risk. This did not happen; instead schools became the most common location for communal shelters outside the inner cities. As the Education Gazette of 2 March 1942 stated, ‘. . . War Cabinet approved of the Government’s bearing the full cost of shelters in schools, both State and private, in certain vulnerable areas.’ The level of protection provided ranged from simple slit trenches to the more complex, such as Titirangi School which according to the Education Gazette,1 October 1942, boasted a
. . . crescent shaped tunnel cut in the cliff below the school playground. It is 205ft long, 7ft high and 5ft wide. More than 50ft is left free at each end to take bomb blast, and anti-blast barriers are being built in front of each entrance. The volcanic rock of the tunnel is timbered inside. There are seats along the sides for the children to sit in. This tunnel was provided by parents and local residents. Some gave money; others put in many days hard work.
The first obvious impact the war had upon College life was the disappearance of most of the men into the Armed Services. By 1942 there remained only those not physically fit, together with those under the age of 18. This meant, in the Principal’s words, that the women ‘had to shoulder heavier responsibilities than in the past . . . which they have done in a very creditable manner.’
An outbreak of influenza among men in camp caused the sudden decision, made by the government on 2 September 1941, to hand the College temporarily over to the Auckland Hospital Board as an auxiliary hospital. The original occupants found themselves struggling to continue their training at the Auckland University College. The following year, the College had only a short spell back in its own building before being dispossessed once again and finding itself in temporary quarters over the football field in the Normal School, now ANI. At that time the school had no hall, so assemblies were held in the Crystal Palace cinema in Mt Eden Road, with socials held in the ballroom beneath. However, there is no mention in either Manuka or the Education Gazette of why they were evicted or what had been happening at the College in the absence of its rightful occupants. This of course, was all top secret.
During World War Two only limited provision was made for the protection of government from attack. The country was divided into three regions for defence purposes — Auckland, Wellington and Christchurch — and excavations were begun to give each area an underground headquarters. None was ever completed. The work ceased as the threat of Japanese invasion diminished.
The following details of what was actually planned in Epsom are all summarised from Peter Cooke’s work Defending New Zealand, Ramparts on the sea 1840–1950s, Vol 2.
The Auckland Teachers’ College in Epsom was taken over early in 1942 as the Combined Operations Centre, and Auckland’s COC was the first underground HQ to be started and the only one to be partially completed. Approval for the construction of a brick structure above ground in the former quarry pit was given by the War Cabinet on 11 May 1942, and an initial expenditure of £8000 was authorised. It was expected that the final figure would be £10–15,000 but as a result of the addition to the Director of Works staff of officers with recent front line experience, it was decided to increase the level of protection offered to all underground operations rooms.
In order for the planned Auckland structure to withstand the bursting of a 500lb medium case bomb 50 feet away, it would need the addition on the roof of 5 feet ballast or scoria, topped by a 1ft concrete burster slab and two more feet of soil. Of course the underlying structure would have to be strengthened to take the extra weight. This put the project’s price up to £25,000. Rather than pay this much, the Air Department’s Director of Works decided that the structure should only be proof against 250lb bombs dropped from 12,000 feet.
On 3 June it was decided to resite the shelter closer to the bank at the edge of the quarry pit to ease the problem of overhead cover. The walls were to be 2ft 3in thick and the roof 3ft. However the PWD said this would require 1650 yards of concrete and 160 tons of reinforcing steel,
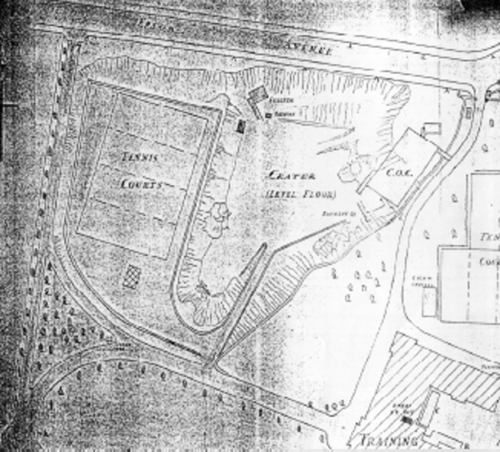
Bunker site plan c.1942 off Epsom Ave.
The present A.C.E. Gate 3 is in the top right hand corner.
enough, as the Air Force complained, ‘for a modern steam trawler’. With steel in very short supply, the plans were revised again. The ceiling was raised and provision made for Fighter Sector Control. Approval was finally given on 16 July.
The length was to be 108ft, width 55ft and height 23ft. Internally it measured 103 x 52 feet as the walls were 18 inches thick.
It required 80 tons of reinforcing steel, 960 cubic yards of concrete in 22,000 sq ft of formwork. There was a mezzanine floor over half of it. The other half was a large operations room, 24 x 27 feet. Entrances led off to the north and south, with accommodation and an independent power supply. Estimated cost now £34,330.
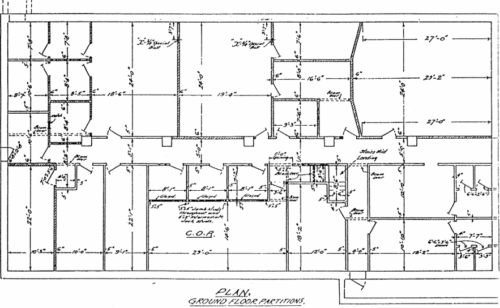
Bunker plan — ground floor.
A contract was let to A.G. Grinter but was reallocated to T. Clements by the Auckland Master Builders Association and the Commissioner of Defence Construction. Excavation began but the CDC was still not happy with the level of protection planned. He was able to compare it with the much more robust protection required by the US Navy for its wireless stations.
By June 1943 all internal carpentry had been carried out, but the two-way 170ft Lamson pneumatic tube despatch system (priced at £2000) was not fitted. Of the two transmitting huts planned, only the one on Mt Eden [sic] was ever built. Contractor T. Clements was paid £17,771 and his contract terminated on 19 July. The 10,000 yards of scoria backfilling, intended to give 10 feet of cover, was not completed. On 14 October 1943 the District Engineer reported that ‘. . . work suspended for some weeks past . . . held up for over three months’, and on 22 October 1943 James Fletcher, the Commissioner of Works, forbade any more work on COC Auckland. This was confirmed the following month by the COS Committee.
Owen Kendall of Ashton Road was stationed at the HQ from February to April of 1943. The underground bunker was nearing completion, and he remembers entering it through an underground passage on the south side. It was to hold all the telephone gear which had been installed in the red brick College building. A British Flight Lieutenant had been sent out to set up an ‘Ops Room’ and WAAFS used plotting tables there to keep track of all aircraft and shipping movements around New Zealand. Few people were authorised to go in there, but Owen’s job was to go in first thing every morning and change the lead acid batteries in the master clock. As the clocks were all synchronised throughout the country it was important that the battery was always fresh. The clock face was marked out at minute intervals alternately red and green. Upstairs there were teleprinters and teams of radio operators listening in all the time. Many of the officers lived in Mountain Road opposite the Mater (now Mercy) Hospital in a house now housing the Sports Medicine Foundation.
He was able to pick up one error of fact in Cooke’s book. He is positive that of the two wireless stations planned, it was the one on One
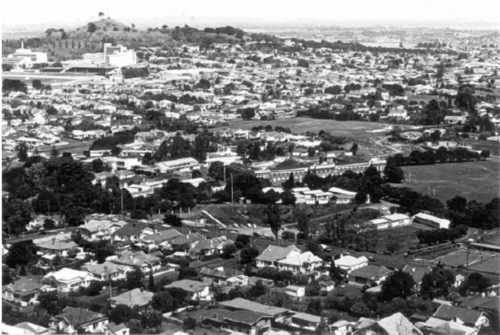
View from Mt Eden in the 1960s showing the 1925 ATC building, ‘the pit’, and the ventilator shafts above the bunker. [ACE Archives]
Tree Hill near the entrance to ‘Sorrento’ which was actually operational. It was not much larger than a double garage and contained sleeping facilities for the two men on duty. It was under the command of Sgt George Chan who had got out of Shanghai in 1938 just ahead of the Japanese. He joined the New Zealand Army but was restricted to ‘Home Duties’. Confirmation that it was indeed on One Tree Hill comes from the 1943 bill for £2271.9.2 for ‘one Navy Hut, one Air Hut and one engine shed’.
The plan of the underground building was intended to mirror the layout of the operational rooms in the ATC building so that in case of an air raid, the staff could just move underground and find all their equipment in the right place. However it was never finished. According to Mrs Dorothy Allen (née Ashton) who was a Captain in the WAAFs stationed there,
Only the telephone exchange was installed and in working order on the third floor down. I worked on this from 1st Oct 1944 to 10th Aug 1945. We didn’t have a toilet so had to climb three flights of stairs and in the black out walk up to the College. We had to carry gas masks everywhere we went and at the end of the war I believe Central Control was used to store them.
Mrs Chapman, another ex-WAAF, remembers that the switchboard they operated was an old one even by 1945 standards, bought secondhand from (she thinks) the Wellington Hospital Board. It was so worn that if you walked heavily, the shutters would fall down and hide who was calling. They were in a small room just large enough for two WAAFs on duty. They worked six hour shifts up until 10pm at night and were kept particularly busy when there was a detachment leaving or returning from overseas. There was also a direct line exchange in the bunker — much more modern and operated by men.
With the winding down of the war effort, the building was abandoned and sat unused for some years. Part of it was used to store gas masks, haversacks and other gear. On more than one occasion in the late 1940s, local children found the door at the bottom of the long (40 steps) covered flight of steps open, and explored the bunker by candle light. Squatters are believed to have even lived in it at times, and have
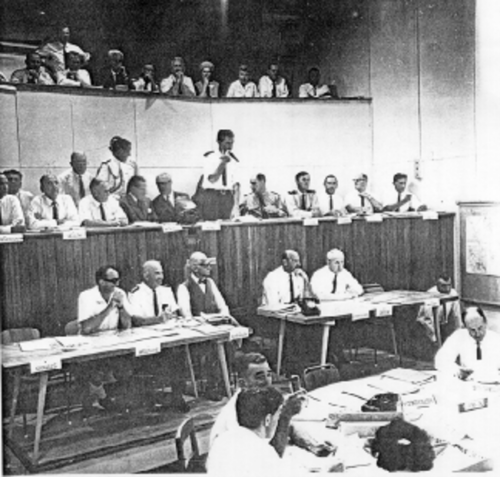
A Civil Defence meeting in ‘the bunker’ in 1967.
Photo: Gavin Hamilton, Whangaparaoa
been blamed for the fires of the 1980s. The roof was originally covered by several feet of scoria which came to within five feet of the tops of the ventilator shafts. Small boys spent a lot of energy trying to drop scoria down these shafts.
In 1952 the Air Force planned to use it, and it was reactivated for training control personnel in 1954. In 1953 the Local Authorities Emergency Powers Act was passed. The new legislation was introduced because of the development of the atomic bomb and the perceived need for a Civil Defence Force to prepare to face the aftermath of nuclear war. The Act permitted local authorities to make arrangements for rescuing injured people, cleaning streets of debris, giving aid to casualties, making provisions for the welfare of evacuated people and also conserving foodstuffs and other materials in an emergency. C.A. Sharp was the lone Civil Emergencies Officer in the Department of Internal Affairs from 1952, and in 1959 he attended a course at the Australian Civil Defence School in Macedon, Victoria. He prepared the organisational plan published in 1960 as Civil Defence in NZ. It was probably in the late 1960s that the Epsom bunker became the headquarters of the Auckland Civil Defence. A New Zealand Herald cutting from 1964 speculated on the bunker’s potential for such use. Records are few but on at least one occasion, in 1967, the Hospital Board’s Emergency & Disaster Unit was involved in a Civil Defence exercise held in the bunker. I have not been able to find the exact dates the bunker was used by Civil Defence. They tell me they have no archives and there are no records in the National Archives at Mt Wellington. The City Council Archives in Lorne Street have nothing on Civil Defence for the years 1946–64.
After Civil Defence left the building it was offered to the Training College. They initially thought of moving the Music Dept in there — to avoid complaints from other departments — but the acoustics were impossible. It was considered too claustrophobic for use as anything other than storage.
After the North Shore Teachers College closed down about 1980 large quantities of furnishings — tables, chairs, etc — were stored there, together with the spare carpet intended for replacing worn sections in the ACE Library. The building was padlocked shut but there were a couple of occasions when vagrants broke in and small fires were set.
According to the Fire Incident Report Section records in Wellington, there was a major fire in the bunker in November 1982. It officially lasted from ‘17:36 18/11 to 20:07 20/11’ and 80–90% of the property was damaged. Three firemen were injured — burns and smoke inhalation — and at least one was hospitalised. The record however is sketchy and ‘undetermined’ appears in many of the various record fields.
The cause was never positively known but intruders were suspected. The fire was fuelled by all the material stored underground, and the fire brigade found it impossible to reach the seat of the blaze. The upper end of the sloping stairwell leading down from the driveway on the eastern side had been sealed up with plywood, and the firemen smashed it down to try accessing the bunker through this entrance. There were only the two entrances above ground and no natural light — a very difficult fire scene. The ventilators are still in good working order and kept the fire well fuelled with oxygen. Above ground, clouds of smoke gushed out of these ventilator shafts and dozens of locals thronged the grounds enjoying the excitement.
Another fire occurred on 27 August 1988 at 15:14 hours but was put out by 15:25 with the use of a high expansion foam generator. The FIRS report says:
Heat source — cigarettes, matches and candles First object ignited — rubbish, garbage, waste Indicated cause — incendiary
It ends with the comment:
This fire was located in the old disused civil defence bunkers at College of Education Epsom Ave. This was the 3rd serious fire in these premises. Due to the excessive heat, lack of visibility and unknown damage, the brigade was unable to make entry.
Since then the old entrances have been closed off with concrete blocks. Cars park on the roof and few realise the significance of the building below.
On 12 December 2002, I entered the building. A maintenance worker had unbolted the square of heavy plywood which covers the
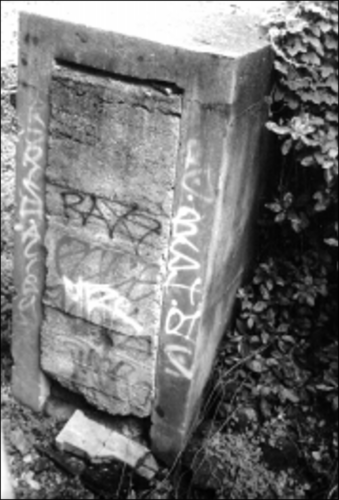
The blocked-up tunnel entrance on the north-west corner, below Epsom Ave.
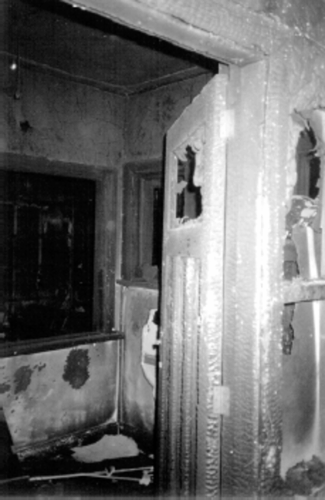
Results of the fire on the ground floor of the bunker. Photo: Jeanette Grant, 2002.
only useable access — a two foot square opening in the blocked-up doorway on the south-west corner. It originally led to the upper floor which is still partly in existence but in a very fragile state. The blocks are only a third of the 18 inch thickness of the wall, so you step through the hole onto a concrete ledge. There were large holes burned in the upper floor, and my guide poked a ladder though one of these holes to reach the ground floor. It was littered with compacted ash and debris from above. We walked on the joists as the floor boards were fragile. The air was good as the ventilators were still doing their job. The concrete of the upper walls and roof was marked out in neat black outlined squares where the timber framing and noggins had completely burned away. The remains of metal-framed furniture, blackboards, map drawers and switchboard were still identifiable. The internal framing of the lower walls had been exposed and the lower halves showed no sign of soot or scorching — proof again if needed that hot air rises and fire burns upwards. Bare wires with all the insulation gone had to be avoided, but there were few cobwebs.
However, a few yards in from the entrance the floor of the hallway was littered with empty yoghurt containers — mute witness to the fact that someone had certainly been inside, and adding credence to the theory that the fires were set by intruders.
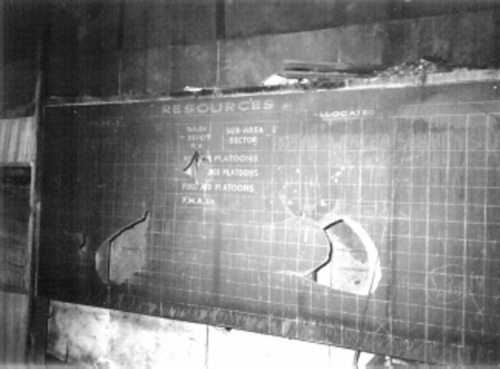
Results of the fire in the bunker ‘op’ room. Photo: Jeanette Grant, 2002.
In addition to the neat oblong of the building, there really were some ‘tunnels’ but they did not go very far. One was 4ft wide and 6ft high and stretched along half the outside of the building at the lowest level. It had been painted white to shoulder height but the end had been blocked up. It shows on the maps as the original ground floor entrance. Another, slightly narrower and higher, ended in a half-open metal door with reinforcing steel and earth beyond it. This had been the entrance to the underground room which predated the bunker and had been joined to it. The building’s fate seems to be to just continue existing. No-one in authority seems prepared to take seriously the suggestions which have been made that a stable walkway through the hallway be created so that researchers and the curious could inspect it safely. I certainly found it of great interest. You seldom get an opportunity to see the after effects of a
fire at close quarters.
An ignominious end for a building constructed to defend the nation.
I would like to express my thanks to the following people for the assistance they gave me in tracking down people and facts relevant to my inquiry: Dorothy Allen (née Ashton), Jocelyn Brown, Joan Butler, Ron Cartwright, Mrs Chapman, Garth Cowley, Brian Edwards, Mark Hanson, Estelle Henry, Melva Hylands, Patrick Jackson, Owen Kendall, Molly Laycock, Mary Haines, Gavin Hamilton, Campbell Mackay, Kieran Pollard, Gary Quigan, Phil
Thomas, Kevin Tremeer, Alix Wiren, Ivan Whyle.
REFERENCES
1 Manuka, 1940–46.
2 NZ Education Gazette, 1941–
3 Cooke, Peter, Defending NZ; ramparts on the sea, Defending NZ Study Group,
— 1968 to 2002
by Ann Baxter
HMS Ruahine — her final voyage before being sold to an Asian shipping company.
Land ahoy! Sailing down East Coast. Very Excited. Changed money to NZ currency. Sighted the lights of Wellington about 9pm.
The retiring, returning NZ High Commissioner from London on board, so the New Zealand Cabinet arrived for breakfast at 8am. Finally went ashore.
After frustrating official delays, eventually claimed the car from Customs and set off for Auckland. Arrived Hillside Crescent Mt Eden at 8pm at my brother’s rented place, a one bedroom flat. He had arrived in Auckland on the final voyage of the Rangitane in March. He had a friend staying and so, with our two children and my cousin from Christchurch, who had met us in Wellington, we had seven bodies to accommodate for our bedding down.
Trying to find a furnished house to rent. My brother knew of a family in Withiel Drive who were moving out. Went to visit them.
Rang up the owner of the house and arranged to meet her and take her to Withiel Drive. Rent $26 a week, and my brother can live in the basement/bed sitting room and share the rent. A pretty garden with a swimming pool and a lemon tree! We can’t wait to move in.
Moved in. Very heavy rain showers. We settled in and wrote to our friends in England that we ‘lived just down the road from Government House’. It rained heavily for days and we lit the fire, ordering logs for$1.10 a sack — 12 sacks to the ton. My husband was still looking for work.
Nineteen sixty-eight must have been almost the last year that ‘healthy’ holders of British passports could enter New Zealand without questions being asked. We had two small pre-school children, I was a primary school teacher and my husband an architectural draughtsman, but we had been advised by New Zealand House in London, where we applied for assisted passage, that we shouldn’t consider emigrating because there were 2000 unemployed in New Zealand. We paid our own fares (£646 and 5 shillings) from the sale of our house and came anyway. We had a rusty Ford Cortina station wagon and about $800 when we arrived in Auckland.
We loved it. Auckland reminded me in some strange way of Italy. It may have been the warm air and the volcanoes! We wrote ecstatically to our friends encouraging them to join us.
Harold Wilson had devalued the pound the previous November and the exchange rate was about $2.12 to the GBP. New Zealand had ‘gone decimal’ the year before so prices were in both pounds and dollars, especially house prices. We wrote home enthusiastically: ‘Meat half price of England and very fresh. Milk 5c a pint. We have a case of apples for 80c.’
By 24 May my husband had found a job as an architectural draughtsman paying $3500 a year, and was setting his sights on fishing weekends. Family benefit was $2 per child per week. My brother introduced us to the good old Kiwi custom of buying a ‘half G’ flagon of sherry on Friday night. Petrol was $2.40 a gallon. It continued to rain heavily for weeks and we slept in sleeping bags because there was nowhere to dry the sheets.
In June my mother arrived and moved in with us until she found a housekeeping job. My husband’s job was unsatisfactory, with a difficult employer, but he easily found another one. It was reported that 200 architects had gone to Australia in 1967 and the population of New Zealand had dropped by 4000.
My enthusiastic brother went hunting in Coromandel, and one evening we returned home to find a headless deer in the bath. He and his friend spent hours in the kitchen with blunt knives trying to butcher the animal, and our fridge (bought from ex-mayor Robbie’s third wife who lived next door) was eventually full of strange smelling meat. The kitchen was also full of large flies and strongly perfumed fly spray. Even though my brother insisted that venison was a luxury meat I could not bring myself to eat any of it.
In October the wet weather was still a writing point. They keep telling us that this has been a bad year. It should be more settled than this but the old Maoris say the weather won’t improve until they get the Wahine up.’ The Wahine had sunk in Wellington harbour the day that we had left the London docks on board the Ruahine.
At Labour weekend we went camping at Coromandel and suffered the first serious sunburn on our English skins, being then unaware of the dreaded melanoma. Before we journeyed off we had filled the concrete swimming pool, hoping that the sun would warm up the water so that on our return we could have a refreshing dip. We drove home anticipating the joy of jumping into the welcoming water. The first one to reach the edge of the pool stopped short. There were three dead cats floating in it! There were no safety regulations about swimming pool fences in 1968.
In November we bought a house on the North Shore for $11,500 with two mortgages, interest only, a $1000 overdraft from the bank and $600 borrowed from my mother. I returned to teaching, $2000 a year until I got a certificate and a grading. We moved across the bridge in December. It was 15 years later that I came back to Mt Eden, living first on Mt Eden Road and later on the other side of the mountain in Owens Road.
It was of necessity a time of contrasts and comparisons living in the Mt Eden of 1968, as we learned to take on the challenges and pleasures of a new country. We had left a dirty West Riding mining town surrounded by power station cooling towers and we believed that we had truly arrived in the Garden of Eden. When I returned to Mt Eden years later it was with a feeling of coming back to something indefinable. The mountain was still central to life close to the village, a place to ascend breathlessly and look down on the rushing, growing city of Auckland. Now, in 2003, the cattle come and go from its grassy slopes and a growing number of tourists pay fleeting visits to its summit, creating problems of parking and bus turnaround.
Over the past 18 years the village shops have changed their personalities with rapidity. Today there are about 49 shops in central Mt Eden between Valley Road and the Methodist Church, and of these 17 are eating places (three takeaways, five restaurants and nine cafes). Other shops include two bakers and a revamped up-market fish shop with intriguing foreign words for fish on its deep blue awning. Gone are the old fashioned needs of yesterday, the shoe shop, the wool shop, the hardware store, the antique shop. Now we have a winery, and a pub which was the post office, and a post office which was a bookshop. Only one bank remains, the ASB. The old BNZ is now a real estate agent, making a
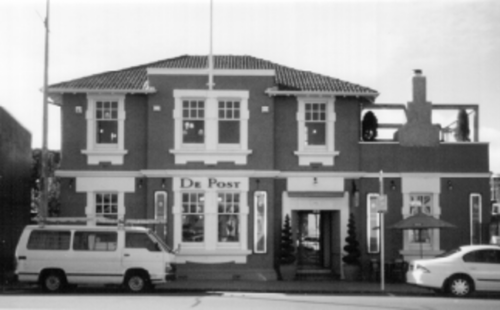
The pub that was the post office. Photo: Ann Baxter, 2003.
total of three estate agents in a matter of a few yards. Where there were two each of chemists, butchers and dairies, there is now only one. Other businesses provide us with gifts, books, ladies clothing, used children’s clothing, spectacles, groceries, vacuum cleaners, flowers, hairdressing and photographic needs, and jewellery. The Red Cross Opportunity Shop provides surprises for those who have time to linger.
Mt Eden has gained the worthy reputation of being an arty place. Years ago when the Community Arts Council was first established we mounted a huge display of talent, ‘The Ides of March’, in the old quarry at the foot of Mt Eden (now Maungawhau) on Mt Eden Road, which was a tempting, natural amphitheatre. It is now the Tahake Reserve, and if the City Council can still afford it there will again be summer music in the park. The Mt Eden Art Awards are proudly announced each year, and on a special Saturday in March famous artists come and honour us as they produce their fantastical renditions of Mt Eden, which are then auctioned later in the day.
We naturally call it ‘The Village’ and if you peep up the alley next to the Mt Eden Bakery you can see one of the possibly original old houses that sits in the shadow of the shops, hidden from sight. Two or three other old nineteenth century houses, now smartly painted and restored, can be found on the other side of the street, behind the shops, next to the children’s playground and the carpark. One is the doctor’s surgery, and the waiting room has a high ceiling and a touch of old fashioned elegance. How tempting it must have been to sell off the end of the garden to eager entrepreneurs all those years ago — but who could compete with the brick built empires of Cucksey’s Buildings (est. 1873) and Till & Son (est. 1885) and other fine, prosperous looking edifices on each corner of Mt Eden, Essex and Stokes Roads?
Now only three of the four brick Victorian emporiums remain. Till & Son, which was originally a large bakery, is now home to Barfoot and Thompson. The rest of the shops in the main street are an uneven mixture of architectural eras, coordinated only by their overhanging verandahs, the most picturesque group being the block of three, in the French style of Lequesne’s on Jervois Road, built around 1920. The latest glass and concrete edifice, totally out of step with its neighbours, is the real estate office United Potential. Definitely the new kid on the block!
The population mix of Mt Eden and its environs is increasingly varied as new waves of differing ethnic groups come to live in the area. Over the Four Square grocery store is an internet cafe, signifying the greatest change in Mt Eden and the world in general in the past 30 years.
A legendary stone pillar, a mauri stone, once stood on a ridge to the east of the hills of Te Tatua (Three Kings). The pa with which this stone was associated is said to be Te One Kiri. Confirmation that this stone did exist is proven by it being depicted in the Rev Kinder’s painting titled, ‘The Three Kings Volcanic Crater, Auckland’ (c.1870; see pp. 48–49). Maori, like most ancient races, used large stones at which they paid homage to a god, goddess, or to nature. It was Rongo who they asked to make their crops thrive and be bountiful, ‘because he was a very
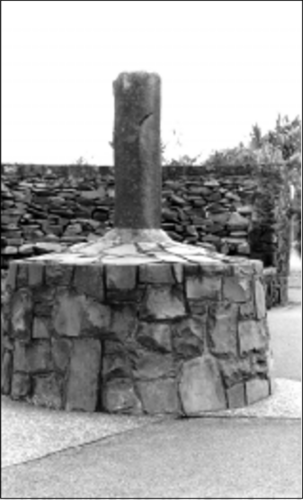
The mauri stone in
Cornwall Park, February 2003.
Photo: P. Dale.
important god, for he controlled two departments, peace and agriculture’ (Buck 1949). It is alleged that this stone column was pushed over sometime in the 1890s and rolled down the hill, where it came to rest by the roadside (Three Kings Road?). Here it lay for about ten years.
During 1900, Dr John Logan Campbell, the Father of Auckland, having an interest in Maori objects, arranged for it to be taken to his farm at One Tree Hill (Maunga-kiekie). He gifted this property to the people of New Zealand in 1901, and it is now named Cornwall Park. Here the stone was erected on a plinth of rocks opposite the tea kiosk, and behind Acacia Cottage. It has now been shifted to a south-east corner of the park, and is found behind the round stone wall of the water feature — a single upright rectangular pillar about 1.5m in height and 0.3m in width, cemented into the centre of a circular plinth of stone blocks.
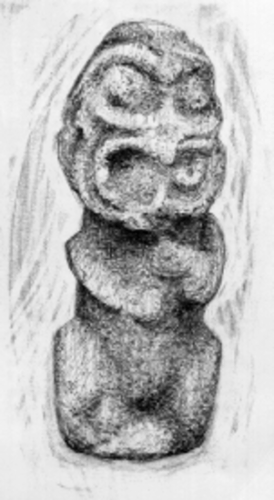
Rongo, male god of gardening and of peace. Summoned by the priest to take up residence in small stones and statues placed at the head of the garden.
Illustration: Nancy Tichborne Source: Helen Leach, 1000 Years of
Gardening in New Zealand, Wellington, Christchurch, Auckland: A.H. & A.W. Reed Ltd, 1984, p.71.
Maori folklore has it that an ancestral canoe Moe-kakara, one of a fleet of the estimated arrival date of 1350AD, came ashore at a place called Te Arai, near Mangawhai, and that chief Tahuhu built a temporary shelter or arai. A stone which he found was set up as a tuahu (shrine), at which he made ceremonial offerings to the spirits of the land to avoid offending them, and also as a safeguard against witchcraft. The stone came to be known as Toka tu Whenua. It became a famous ceremonial place. The stone was moved from Te Arai to Tamaki, where legend says ‘it was set up in different places’ on the isthmus. In about 1660, in the time of Huatau, it was placed on the ridge at Te One Kiri near Te Tatua
(Three Kings). Because it had been shifted around it was renamed Te Toka i Tawhio, the stone that moves around (NZ Herald). When Taramai-Nuku destroyed the Three Kings fortified villages (c.1790), he took away the hau (prestige or soul) of the tuahu.
Tahuhu and his people moved to Mt Richmond. From the name of his pa, Te pa o Tahuhu (the pa of Tahuhu), comes the name Otahuhu. He was buried at Te Arai c.1375AD.
Buck considers the canoe Moekakara probably made landfall near Whangarei, whilst another called Te Wakatuwhenua landed near Cape Rodney. No leaders are named. He says, ‘these two canoes brought leprosy (tuwhenua), and it is possible the two names represent the same canoe’. He goes on to say tuahu were ‘established usually in a secluded
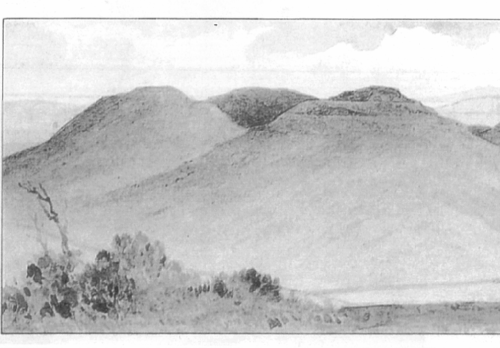
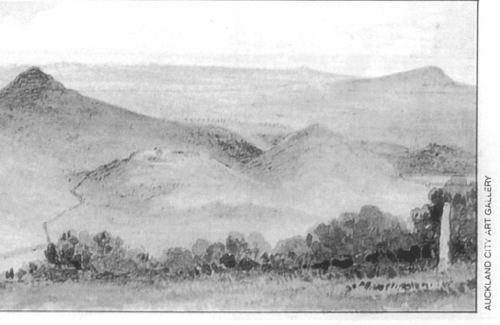
A reproduction of Rev Kinder’s painting, c.1870, of the Three Kings volcanic crater (Te Tatu a Riukiuta). The mauri stone now in Cornwall Park is to be seen in the right foreground.
spot at some distance from the village and away from beaten tracks’. The tuahu retained the character of simple shrines, and Best (from his book Maori Religion and Mythology, p.171) states ‘they took the form of a heap of rough unworked stones sometimes with one or more blocks of stone upright in the earth’.
Repeated telling of traditional stories (legends) will likely result in their becoming embellished with imagined decorative detail. Likewise, distortions can occur when they are transposed from the spoken to the written word.
Listed below are some of the conflicting statements encountered in books, articles, and information about this particular stone.
Whitcombe & Tombs, 1949.
Unlike the North Shore, neither Mt Eden nor Epsom has a reputation as a poets’ corner or an artists’ retreat. None the less they do have significant literary connections. Apart, for instance, from Jane Mander and the Lowry family, there was Francis Sinclair who owned the property in Owens Road known as ‘The Pines’, 1881–93.
Despite various claims, he was not related either to the previous 1856 owner of the property, the Colonial Secretary Andrew Sinclair, or to Sir John Sinclair MP whose son Dudley Sinclair died in a duel.
He was in fact the son of another Francis Sinclair, a customs officer in Paisley, Scotland. In 1840 he and his wife Elizabeth, their six children and her brother (who was claimed as another child to get the cheap fare) travelled steerage on the Blenheim to Wellington. Francis snr had paid
£100 for a Land Order in Glasgow which entitled him to 100 acres of country land and one town acre in New Zealand. Unfortunately there was no such land available in Wellington; land purchases were running well behind schedule as Maori were resisting selling. The Wakefield scheme was not working too well.
Francis snr, now known as ‘Captain’ Sinclair, set up a boatbuilding and trading business, based at Petone. In 1843 he and two other Scots families, the Deans and the Hays, defied government plans and moved south to Canterbury. Here they became self-supporting, crofter style. They had land inland of Christchurch and at Pigeon Bay near Akaroa. It was real do-it-yourself Swiss Family Robinson style survival. Kiwi ingenuity was being born.
In 1846 tragedy struck the family. Captain Sinclair and the eldest son George were taking a cargo of dairy produce to Wellington, but drowned when the ship they had built foundered off Kaikoura.
Elizabeth, left a widow with five children, developed into a real matriarch. She went to Wellington, and after a six month campaign returned with bank loans which enabled her to develop their property. She proved to be a superb manager. One of her strategies was to bring money into the family by marrying the two eldest daughters off as soon as possible to older men in good financial circumstances. Jane married a Captain Thomas Gay. Helen married Charles Robinson who had been sent south to Akaroa as its first magistrate. This marriage proved less than successful. He turned out not only to be a disreputable, fraudulent cattle dealer, but also a wife beater. Two years later Helen had had enough and walked home to mother with her baby.
Francis jnr and his Uncle John were two of the first settlers to take up land in the newly opened Mackenzie Country. There are references to the Sinclair family in writings of Bishop Selwyn, Sir George Grey, Lady Barker and others. They contain references to ‘the simple wholesome life’ and the impression given is one of a ‘hard-working family’, ‘plain living pioneers’ of ‘humble origin’.
The family’s big break came in 1863 when Elizabeth sold their Banks Peninsula property to the Lyttelton Tunnel contractor. The well-timbered Pigeon Bay property alone sold for £10,000. The Mackenzie Country land went too. The two youngest children, Francis and Anne, were reluctant to leave, but Elizabeth’s word prevailed.
Thomas Gay was sent to Hobart to buy a ship, and returned with the 200 ton Bessie which took them all off to Hawaii. There they bought their own island — Ni’ihau — which is still in the family. It is significant in Hawaiian history for several reasons. The only remaining community of native speaking Hawaiians (about 40 of them) live there. Also the family managed to buy the island down to below low water mark, which effectively keeps it out of bounds for everyone else. Today this is a controversial issue which sparks regular letters to the editor. Are they exploiters or protectors?
There is no doubt however about the fact that the family are loaded ! They are into cattle, sheep, sugarcane, real estate, etc. Francis stayed there until 1883; he managed the plantation on the neighbouring island of Kauai and then handed over to his nephew, Aubrey Robinson. It is the Robinson family which owns the island today. In Elizabeth’s day it was ‘open house’ and all visitors were welcome. After Aubrey took over, the door was closed. There were no more free lunches.
What did Francis Sinclair do after 1883? He became a wandering ‘man of letters’ living mainly in London but keeping up his ties with New Zealand. There is considerable evidence of his trips back here. In 1866 he married his cousin Isabella McHutcheson in Blenheim. They had no family. She became the author of a book on native wildflowers in Hawaii. He returned to Blenheim again in 1902 to marry Williamina Shiffiffs, née McHutcheson, another cousin.
His youngest sister Anne had married a Dane — Valdemar Knudson — 20 years older than she was, and in 1881 she and her children made a year-long visit to Auckland and Francis bought the Owens Road property. It remained his until 1893, but he was not continuously resident there. It is during this period that he began to write. His first publication, in 1885, was under the pseudonym of Philip Garth. It was entitled Ballads and Poems from the Pacific. This was followed by Where the Sun Sets (1905), Under North Star & Southern Cross (1907), From the Four Winds (1909) and Under Western Skies; Life Pictures from Memory (1911).
The short stories and novellas in these books give no clues to his own movements. They tell of scary, mysterious adventures in remote places and purport to be told by friends belonging to an exclusive club, the Coterie of Travellers, who must live one quarter of their lives outside their homelands to qualify for membership. His themes are reminiscent of R.L. Stevenson, Jack London and Joseph Conrad.
His mother, Elizabeth, died in 1892 while Francis was in Hollywood; she was about 90. He died in 1916 in Jersey, Channel Islands.
As the family improved their financial standing, the stories of their origin also became more impressive. Within a generation of settling in Hawaii, the family history had become much more glamorous. Francis senior was now ‘six foot four and the handsomest man in Scotland’. Elizabeth had become beautiful with a tiny waist he could span with his hands. A rich and respectable family need to have antecedents to fit.
Family history is often largely myth. In this case you need more than a grain of salt to accept that ‘Captain’ Francis Sinclair fought with Nelson (at the age of six?) and that he captained a vessel which took Wellington back to the UK on a flying visit after Waterloo, which is so secret the historians know nothing about it! He was never even in the Royal Navy. This is all pure family fantasy. So is the story that he came to New Zealand to ‘take up estates awarded to him as a reward for heroic service’. A far cry from buying a land grant in Glasgow!
As well as this, there is the story that he claimed to be the heir to the Earl of Caithness. Now the name Sinclair is a very common one in Scotland, and while many may be descended from this noble family there are far more who are not. The family, however, may well believe the claim. This is a good demonstration of how much of ‘history’ is imagination.
REFERENCE
‘The Sinclairs of Pigeon Bay and the romantic “pre-history” of the Robinsons of Ni’ihau’ in The Journal of Pacific History vol 36, #2, 2001, pp.183–200 by Prof Hugh Laracy.
Architecture.
The following is reprinted from St Barnabas Church and Early Auckland
by Christina Gray:
St Barnabas was designed by Frederick Thatcher, a young architect who came to New Zealand in the mid l840s and was associated with Bishop Selwyn at St John’s College when handicrafts and agriculture were taught there. He was obviously a very talented young man as it is recorded that he also drew the plans for the Colonial Hospital, (on the site of the present Auckland Hospital); for the first portion of St Mary’s Church, New Plymouth; for the hospital there; and for St Paul’s Church at Brightwater, near Nelson.
He and Bishop Selwyn collaborated in planning both St Barnabas and the chapel at St John’s College, which was completed in 1847. The two buildings show a remarkable gift for picturesque design in timber, as well as structural originality, a large part of the wall framing being left exposed on the outside. Mr Thatcher was ordained Deacon in 1848 and priest in 1853, when he became the first vicar of St Matthew’s in Auckland. Later he became Secretary to Governor Sir George Grey, and later again Secretary to Bishop Selwyn after they had both returned to England, remaining in that post until the Bishop died in 1878.
Quoting this time from the New Zealand Herald, a 1927 description of the church, which although it had undergone some enlargement, was still substantially the same as the original building:
St Barnabas was designed in Gothic style with adaptations to suit the use of timber as a building medium. Perhaps its outstanding feature is the simplicity of its design. There is no false work employed in the endeavour to obtain an effect. The heavy storey posts supporting the roof principals are stiffened in the case of the walls by horizontal plates and solid cut strutting, the panels being filled in with vertical boarding, finished with battens over the joints. The roof of the nave is of the hammer beam type, with collar-braced trusses, while the usual lean-to form is used over the aisles. Both roofs expose the wood sarking, which, in the latter case, is laid diagonally and reversed in each panel. On top of the sarking was originally a split-shingle roof but this has lately been replaced with galvanised iron. Pit-sawn heart kauri has been used throughout, and this being finished with dark walnut stain, gives a particularly pleasing and restful effect to the interior. Externally, in common with all the Selwyn churches, the building has the air of a quiet restful house of prayer.
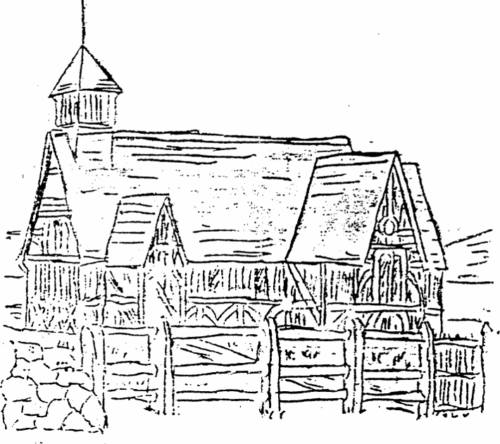
The original building,
now the rear of St Barnabas Church.
We know from old photographs of St Barnabas that a Sunday School building was erected beside the church in the early years. There are several very interesting black and white reproductions in Christina Gray’s booklet, but a very interesting one that is not included is the large, coloured reproduction of a watercolour by William Fox, painted in 1856, which is hanging in the lounge in the church complex. It is from a 35mm colour slide held in the Hocken Library in Dunedin, and shows St Barnabas on what was known as Dunlop Point, a cliff-top between Mechanics Bay and St Georges Bay. The view is from what are now the Gladstone Road Tennis Courts (opposite Parnell Rose Gardens).
The notion of moving the church from Parnell to Mt Eden with only bullock or horse power was, in 1878, an example of what we would call today ‘thinking big’. It was hauled in sections up St Georges Bay Road, according to an eye witness, the Rev John Cowie. From there it is thought the route was probably along Parnell Road, up Khyber Pass and along Boston Road to Normandy Road and so to Mt Eden Road. In the early days there was a swamp called ‘The Pond’ in the area of the Mt Eden Railway Station, so this area was probably avoided.
Originally, that which now constitutes St Barnabas Parish was part of Holy Sepulchre Parish, but as the population of the district continued to grow it was soon apparent that St Barnabas should be a separate parish. The frequency of services was increasing as congregations grew in numbers, and on 16 July 1882 the church was first opened for evening services, and ‘it was arranged to have the church lighted with gas’.
The existing building was unsuitable for a Sunday School, and as the necessity for increased accommodation in the church had already arisen, in October 1885 a committee was appointed to obtain plans and estimates to increase the seating to 150. The enlargement was achieved by raising the roof of the nave 6ft 6 in, bringing the side walls out 9ft on either side, covering the intervening space with a lean-to roof to form the present aisles, and extending the whole loft westwards. Practically the whole of the exterior walling was thus formed from that of the original building, so preserving its character.
In January 1886 the plans and estimates submitted by the architect Mr A.P. Wilson were accepted. The cost was not to exceed £400, £100 of which was to be collected, and the balance borrowed from the General Church Trust Board. On 7 August 1886, the church was reopened for services, the new portion being dedicated by Archdeacon Calder at evensong on 29 August 1886.
The Rev Thomas Henry Sprott (who later became Bishop of Wellington) arrived from England in January 1887, and so effective was his ministry that St Barnabas became a separate Parish in 1890, Mr Sprott being instituted its first Vicar in November of that year.
During 1897 the vestry was ‘much exercised over the question of a hall suitable for Sunday School work’, and it was finally decided to call for tenders for a new building . A purchase was made of two lots of land in Bellevue Road as sites for a Sunday School and Vicarage. The site for a Sunday School, with a frontage of 60ft and a depth of 89ft, cost £100, while the Vicarage site, with a frontage of 60ft and a depth of 150ft, cost £150 . At the annual meeting the vestry was authorised to borrow £1000 for the erection of the two buildings.
More growth prompted the replacement of the small wooden sanctuary and transept with the much larger and beautiful brick structures which give the church such spaciousness inside, and the very attractive appearance from Mt Eden Road. The work was completed and dedicated in December 1908. Early plans suggest that the wooden sanctuary was moved to the south-west corner of the nave to become what was our ‘biff ’ room — now the Edson walkway.
In 1923 a social wing to be known as the Guild Room was built, and in 1932 thanks to a legacy of £500 left by a Mr Cecil Stock, the present vestry and connecting passage were added. This freed the space on the north side of the chancel, formerly the vestry, and in 1940 Mr R.H. Toy (later Professor of Architecture) transformed this space into the very beautiful little chapel which is used for weekday services. It was dedicated by Bishop Simpkin on 11 September 1940 under the name of Bishop Selwyn, our Founder Bishop. A circular bronze relief of Bishop Selwyn stands on the north wall of the chapel.
The vicarage in Bellevue Road was a little remote from the church, and not having a garage (clergy in 1897 did not have ‘wheels’), when opportunity arose in 1952 the old vicarage was sold for £4000, and the present vicarage at 1 Bellevue Road was bought.
In June 1957 it was decided to procure a new bell, which posed the problem of housing it. Not until 22 November l964 was the bell tower dedicated, as a memorial to those who died in World War Two. Some years later the original small belfry on the ridge of the church was removed; it had become unsafe and was creating leaks in the roof. There
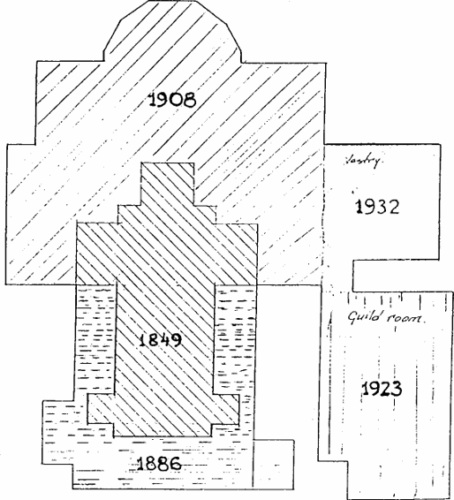
is an interesting anecdote concerning the decision to remove the belfry. Expecting some opposition from the AGM Mr Beadle, the warden, had drawn a nice big coloured picture of the church — without a belfry — and he asked the meeting if they noticed anything different about the building; nobody did. He then produced a cardboard belfry from his pocket and placed it on the roof of the painting; there were many red faces, and the motion to remove the belfry went through unopposed.
The hall in Bellevue Road, as well as accommodating the Sunday School and Bible Class, was for many years a centre of social activity for the church and the Mt Eden Borough. Boy Scouts, Girl Guides, ballroom dancing classes, badminton and table tennis clubs and a thriving gymnasium all made great use of the hall for 60-odd years. The hall was also used as a polling booth during elections, and during World War Two the Home Guard used it as a headquarters. Great celebration dances were held for VE and VJ Day.
As the city expanded, young people became more mobile. TV was introduced in 1960, and life styles changed. So, sadly, with declining use and increasing maintenance costs, the old hall became somewhat of a burden. So it was truly a godsend when the Parish was invited to sell it in 1985, under very favourable terms — the money going into our new complex.
The church was in the fortunate position of having bought the two adjoining sections in Mt Eden Road as they became available, one in the 1940s and the other in the 1970s. On one of these sections was a rather derelict old house which the church rented for a few years until it was burned down in an arson attack. When in l985 the church had the offer to sell the old hall, having the land available alongside the church made it feasible to build a new and more suitable complex there. Many ideas were looked at; some were beyond the church’s means, some did not fit the land available, but in the end a consensus was reached and the ideas were handed to architect, Mr Ray Woolford. Building started in December 1986, and the debt-free complex was dedicated on 7 June 1987 by Archdeacon John Brokenshire (the Bishop was overseas at the time). The parish has been very satisfied with the design.
Two incidents stand out from that time: a giant Moreton Bay fig tree
Two recent photos of St Barnabas Church. Above, a 2002 view of the original section of the church.
St Barnabas as seen from Mt Eden Road, taken in 2003.
was cut down and this action upset a few neighbours, who asked the council to prosecute the church. In fact the tree was dropping leaves and figs, blocking gutters which then flooded ceilings and the organ. The huge aerial roots were threatening the vestry foundations, and branches were often falling off. The tree had grown far too big for the position it was in, and when a council officer inspected the site he readily agreed. In 1981, the council had even offered to cut it down for the church. Taking up their offer then would have saved a lot of money! The second incident was much more serious. As a heavy grader was finishing the surface of the carpark ready for sealing it was noticed that the boundary fence had alarming ‘dips and curves’ in its line — yes, the retaining wall to the south had gone. This wall had not been constructed to the specification on the council permit — it had no steel in it for one thing. The church had paid half the cost of building the wall 25 years before, so it was ‘short changed’. Unfortunately all of those involved had died or disappeared, and the council no longer had the plans (although a copy was obtained from another source). The new massive wall built to modern specifications cost $36,000! The church claimed insurance and received $12,000. This saga delayed things by 18 months, and the carpark was not sealed until February 1989. There are nine protected trees on the property. In the front of the church there are two ‘Trees of Heaven’, one pohutukawa, and one Holm oak. In the carpark area there are two puriri, one holly, one English chestnut and a Norfolk pine.
Changes in the manner of worship have led to changes in the interior of the church. In 1991 the altar was brought forward, the pulpit was moved to the side (not used for preaching these days), and the communion rails were made movable (to aid flexibility in worship). New heating and lighting was installed, the aisles were widened and the whole church carpeted. It was hoped that the changes would provide an attractive environment for both new and older worshippers.
A comment on the ‘Kelly House’
by John Stacpoole
In my talk on stone houses delivered on 4 June 2001 and then published in your Journal, I speculated on the situation of John Kelly’s house, built in 1843. I have subsequently found an article about Kelly, No. 27 of the Observer’s Pen and Ink Portraits, under the heading: ‘An old Identity of 1839’. It contains a good description of the Mt Eden house:
Passing through the toll-gate on the Mt Eden road, and entering by a white gate on the left, we approach an old-fashioned residence, reminding one of an English country house, standing in an airy and pleasant situation, on a slight eminence in the midst of bright green fields, sheltered by tall gum trees and English evergreens, with here and there a clump of lilies and flowers of bright colours. The first thing that strikes the visitor is the scrupulously clean appearance of the house itself and everything about it. The great stone doorstep is snowy white, without spot or blemish, and the peep through the open door reveals neatness and method developed to the nicest exactitude Proceeding a few steps we catch a glimpse of an old gentleman reading a newspaper in a small conservatory. He rises politely and after an unceremonious introduction leads the way to his study. In Mr Kelly’s residence the old adage that an Englishman’s home is his castle is literally realised. It was built in the first days of Auckland when the region about Mt Eden was a wilderness of ti-tree, and sawn timber was not to be had for love or money. Stone, however, there was in abundance all over the place, and Mr Kelly possessed the necessary engineering ability to turn it to good account. He constructed a building which has stood for forty years, and bids fair to withstand the ravages of time and decay for ever. It is, in fact, a fort, consisting of solid walls over two feet thick, loop-holed, roofed with iron, and adapted for withstanding a siege. The iron roof is laid on thick felt, which keeps out the sound of rain and wind In the interior there is an air of quiet sensitivity and of elegant and substantial comfort. It is safe from the risk of fire and it needs no repairs. Mr Kelly is one of those who believe with Colley Cibber that
‘Old houses mended
Cost little less than new before they’re ended.’
From the loopholes of this quiet retreat the owner and his family looked out in calm security on his panic-stricken neighbours hastily snatching their lares and penates and fleeing for shelter behind the old Albert Barrack wall when the Kaipara natives threatened a hostile descent upon the embryo city of Auckland. He had laid in provisions, prepared barricades and sandbags for his windows, and being well-armed was ready to resist attack. But the danger passed away and Mr Kelly has always lived on terms of friendship and mutual confidence with the Maoris.
The article of which this is only an extract appeared in the Observer of 8 October 1881. In the previous week’s issue there is a portrait drawing of Kelly.
It seems fairly clear that the oval of land between Boston, Normanby and Mt Eden roads, currently undergoing extensive redevelopment, must have been Kelly’s personal domain, with his house perhaps on the higher land of Mary Street or near the junction of Harold Street and Edwin Street. Perhaps these are the names of Kelly children?
Surely there must be a photograph somewhere? Stone from the house may have been recycled by the Colonial Ammunition Co in their 1921 rebuilding.